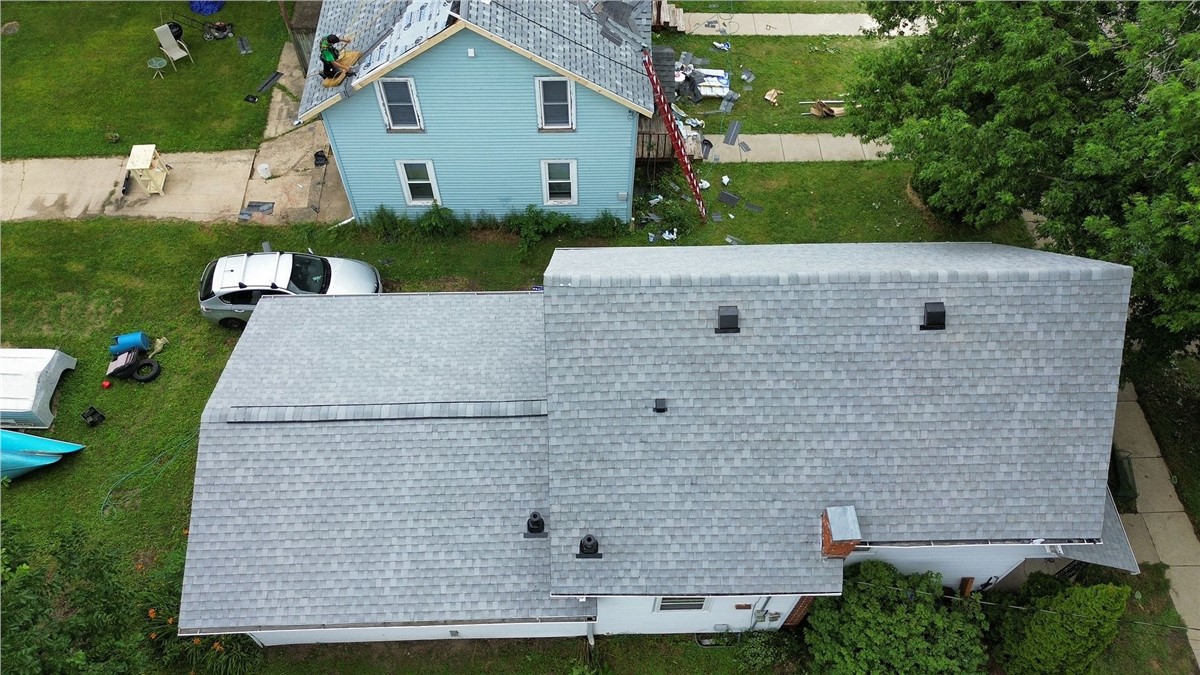
Edgerton, WI
 Project Coordinated by Customer Service Team
Gutters
,
Siding
Janesville, WI
Completed Siding, Door and Gutter Project
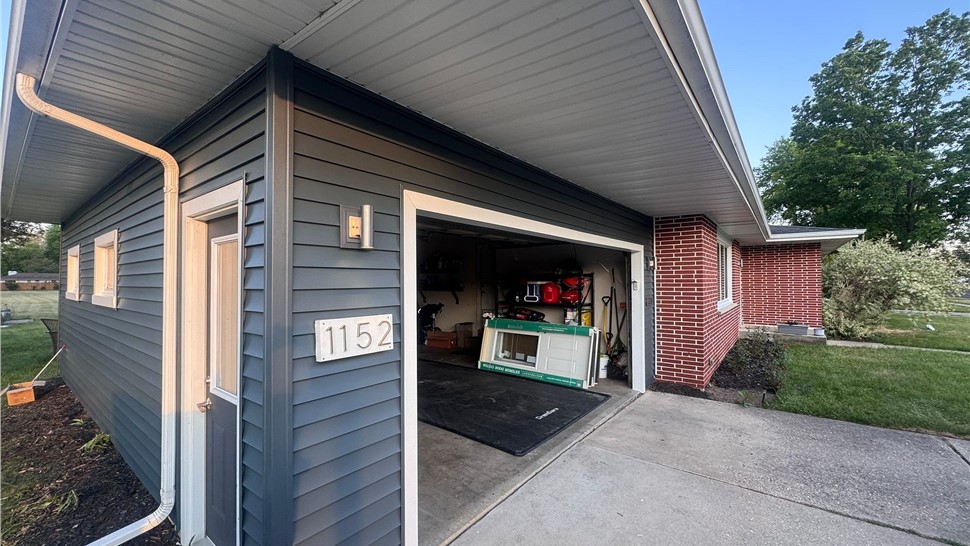
Completed siding, exterior door, and gutter project featuring dark vinyl siding, white trim, new entry doors, and coordinated downspouts.
- Kevin C.
5
Siding, Exterior Door and Gutter Installation in Janesville, WI
Project Overview
Huskie Exteriors completed a residential siding, exterior door, and gutter project in Janesville, Wisconsin. The renovation included dark vinyl siding, coordinated white exterior trim, replacement entry doors, and finished gutter and downspout components around the home and garage.
The completed exterior creates a strong contrast between the dark siding, white trim, and existing red brick. Consistent detailing around the doors, windows, corners, garage opening, and roof edges gives the property a clean and coordinated appearance.
Project type: Siding, Exterior Doors, and Gutters
City: Janesville
State: Wisconsin
Company: Huskie Exteriors
Completed Siding Installation in Janesville, WI
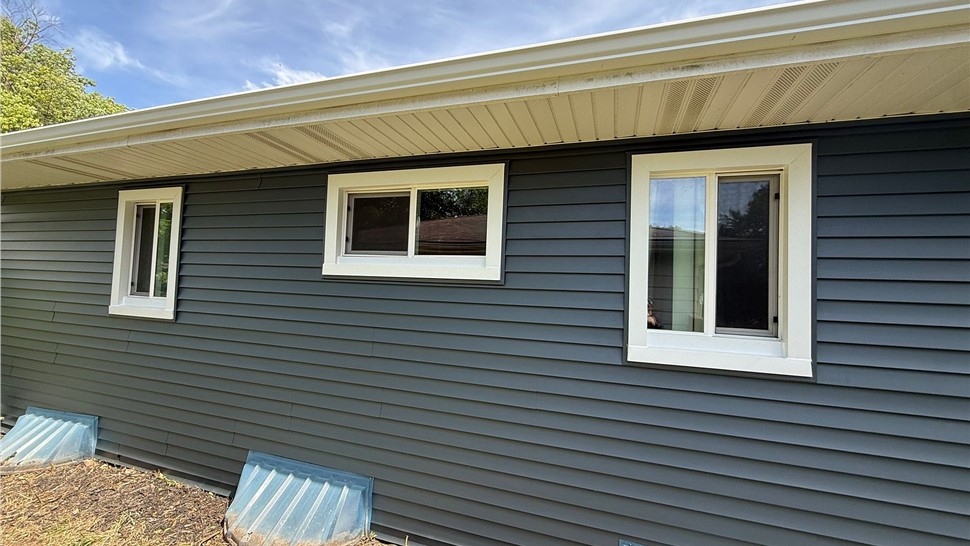
Dark vinyl siding was installed across the garage and adjoining exterior wall sections. The horizontal siding courses were aligned consistently across the longer wall surfaces and around the home’s corners.
White trim was used around the windows, doors, garage opening, and exterior edges. The contrast between the dark siding and white trim gives the updated sections a defined, finished appearance while coordinating with the home’s existing brick exterior.
Special attention was required where the siding meets the brick, concrete foundation, roof-edge components, and door openings.
Exterior Door Replacement
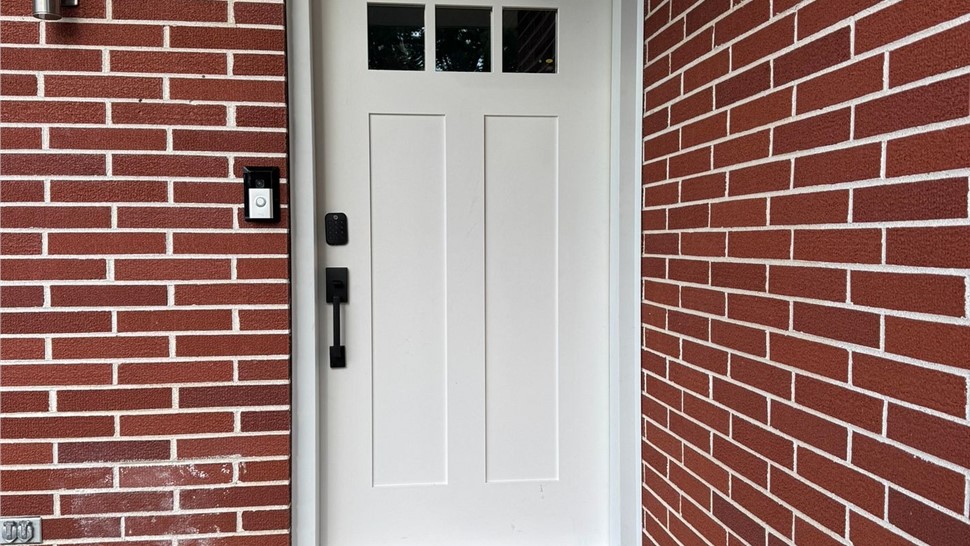
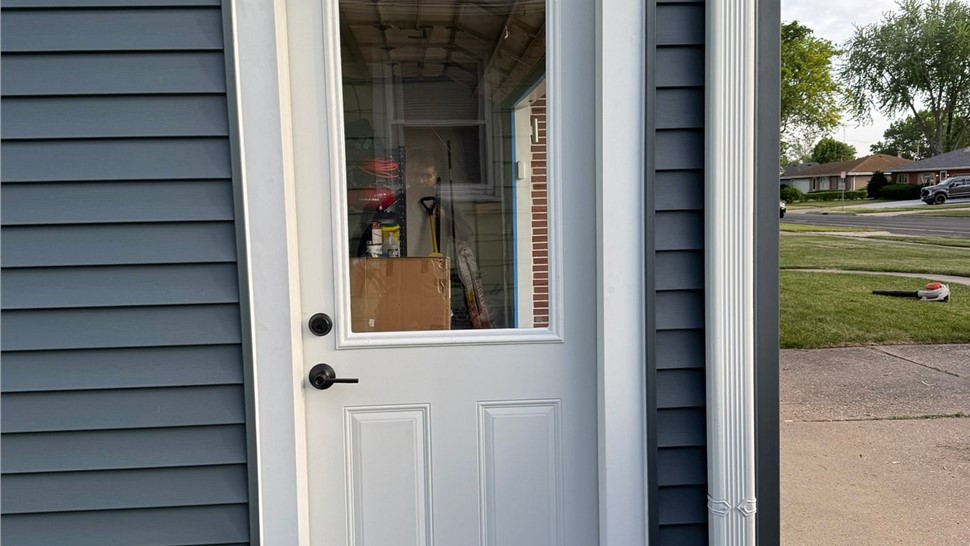
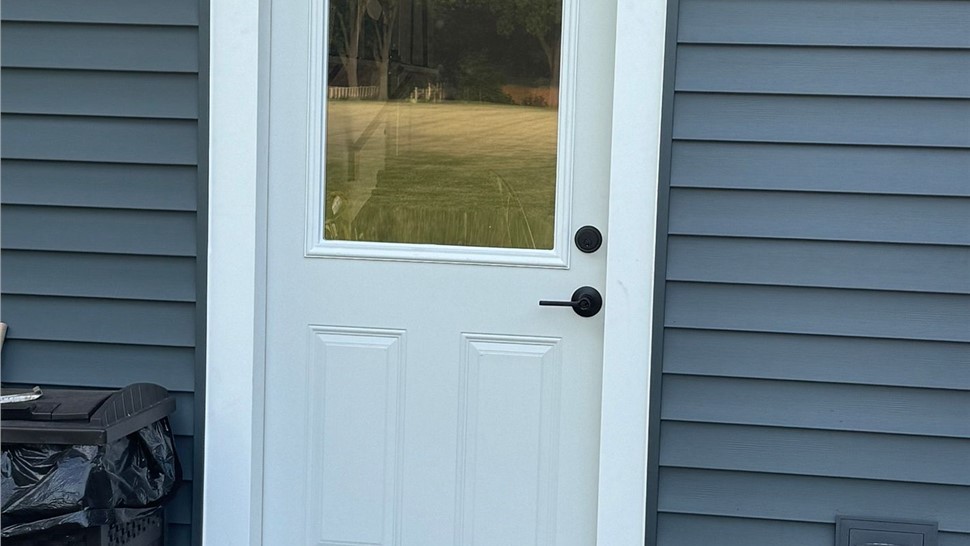
The project included replacement exterior doors at multiple entrances. The completed doors feature white finishes, glass panels, dark hardware, and coordinated exterior trim.
The front entry door was installed within the existing brick opening, while the garage-side and rear doors were integrated into the newly sided wall sections. Consistent trim around each opening creates clean transitions between the doors and surrounding exterior materials.
The different door styles were selected to suit each entrance while maintaining a coordinated white-and-dark exterior color scheme.
Completed Gutter and Downspout Details
The visible gutter and downspout components were finished in white to coordinate with the soffit, roof edges, door trim, and window trim.
Downspouts were positioned along the garage and exterior corners to carry roof runoff toward ground-level drainage areas. Careful placement was important near the doors, walkways, driveway, landscaping, and transitions between the brick and siding sections.
The completed drainage components provide a clean connection between the roof edge and the lower exterior of the home.
Exterior Trim and Finishing Details
White exterior trim was installed around the doors, windows, garage entrance, and siding corners. These details create defined borders around each opening and help provide a consistent finish across the renovated exterior.
The trim also creates a clear transition between the dark siding and the home’s existing red brick. Coordinated finishes around the lighting fixtures, door hardware, thresholds, and downspouts complete the updated appearance.
Materials Used
Dark vinyl siding, siding corner posts, white exterior trim, replacement exterior doors, aluminum gutters, aluminum downspouts, door thresholds, and exterior sealant were used throughout the visible project areas.
These materials completed the wall surfaces, door openings, exterior corners, garage details, roof-edge drainage, and transitions between the siding and existing brick.
Project Challenges
The property included several different exterior materials and architectural transitions. The new siding needed to connect cleanly with the existing brick, concrete foundation, garage opening, doors, windows, and roof-edge components.
Accurate siding alignment was important across the longer wall sections and around the smaller window openings. Each replacement door also required careful fitting and exterior trim work to maintain consistent spacing and clean perimeter details.
The gutter and downspout layout required coordination around the garage entrance, walkways, landscaping, and exterior doors.
Request a Siding and Door Estimate in Janesville, WI
Huskie Exteriors provides residential siding installation, exterior door replacement, gutter installation, and exterior remodeling services in Janesville and surrounding Southern Wisconsin communities.
Contact Huskie Exteriors to request an estimate for an upcoming siding, exterior door, or gutter project.
Read More