Edgerton, WI
 Project Coordinated by Customer Service Team
Gutters
,
Roofing
,
Siding
Darien, Illinois
Completed Roofing and Exterior Renovation
Residential exterior project completed with architectural shingles, white vinyl siding, new fascia, aluminum gutters, downspouts, and detailed finishi
- Mohammed P.
5
Roofing, Siding, Fascia and Gutter Installation in Darien, IL
Project Overview
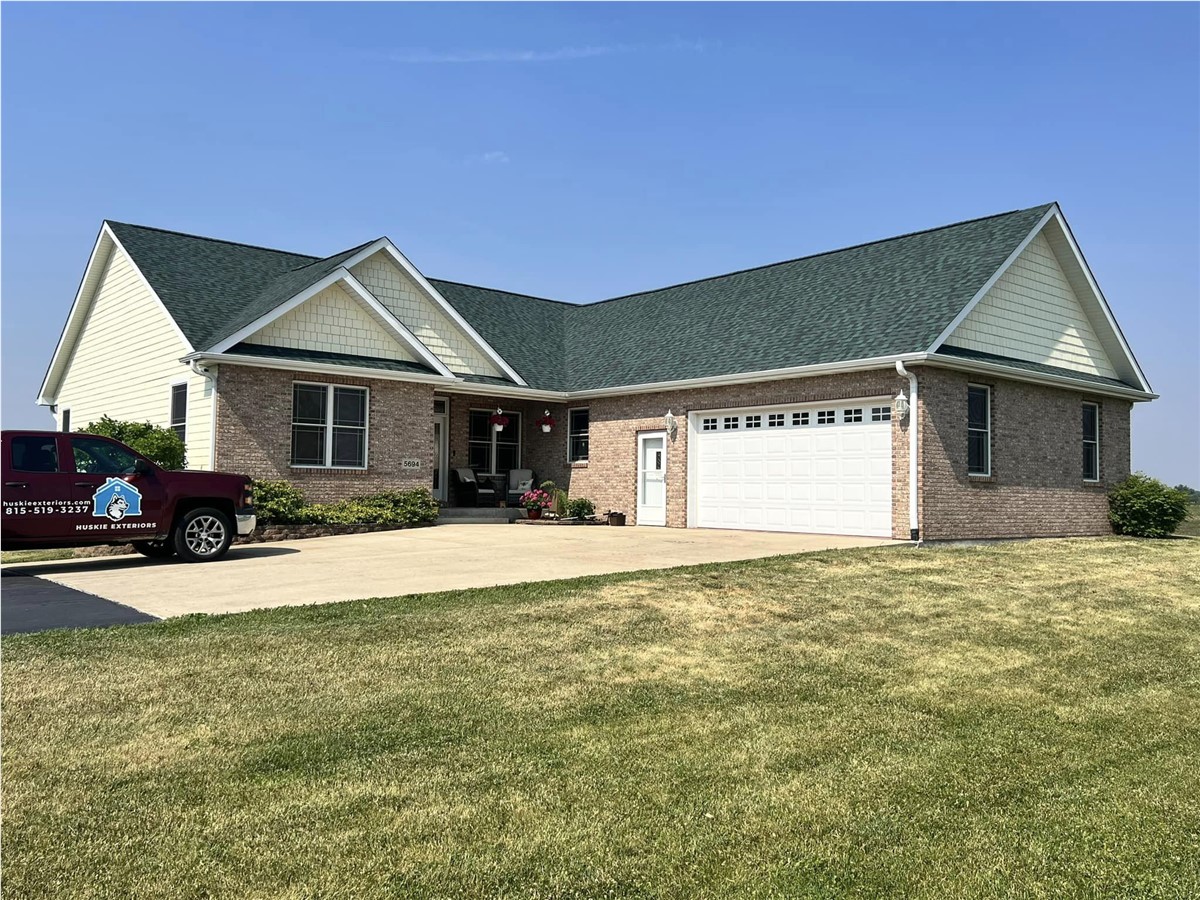
Huskie Exteriors completed a residential roofing, siding, fascia, and gutter project in Darien, Illinois. The exterior renovation included architectural asphalt shingles, white vinyl siding, finished fascia, aluminum gutters, and downspouts.
The completed work created a coordinated appearance across the home’s upper exterior, rooflines, garage, porch, and rear sections. Detailed installation around the chimney, skylights, roof-to-wall transitions, and gutter connections helped provide a clean and consistent finish.
Project type: Roofing, Siding, Fascia, and Gutters
City: Darien
State: Illinois
Company: Huskie Exteriors
Completed Roof Installation in Darien, IL
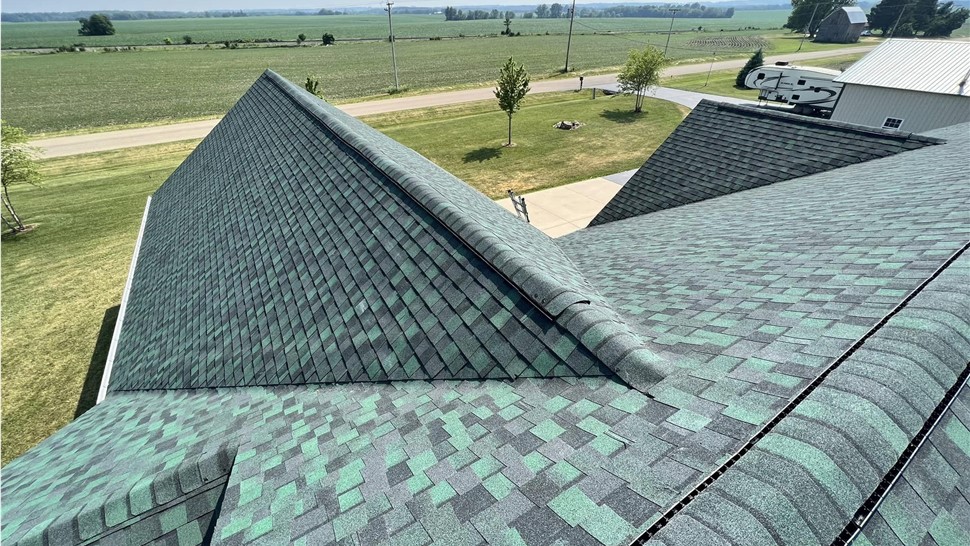
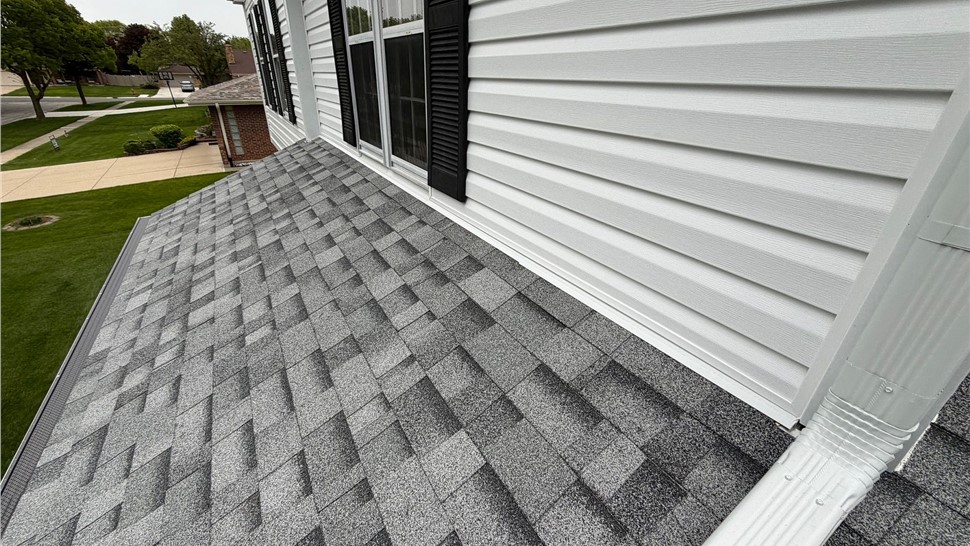
The finished roofing system features gray architectural asphalt shingles installed across the home’s main roof, garage roof, porch roof, and connected lower sections.
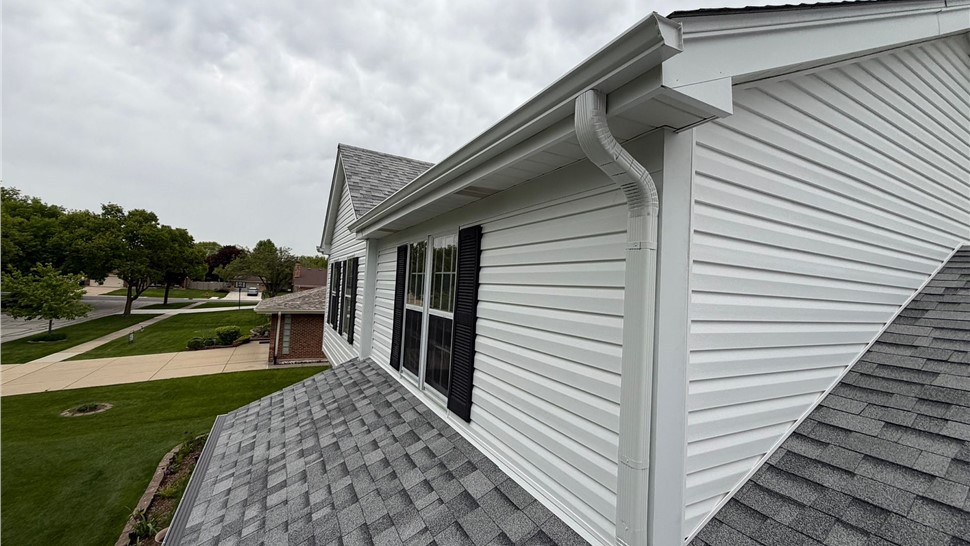
Evenly aligned shingle courses and coordinated ridge cap shingles create a consistent appearance across the different roof planes. Metal roof-edge details were also installed to provide clean transitions along the eaves and perimeter.
The home’s roof included multiple intersecting sections that required accurate shingle placement and careful finishing where the upper walls meet the lower roof surfaces.
Skylight and Chimney Flashing Details
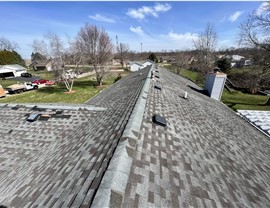
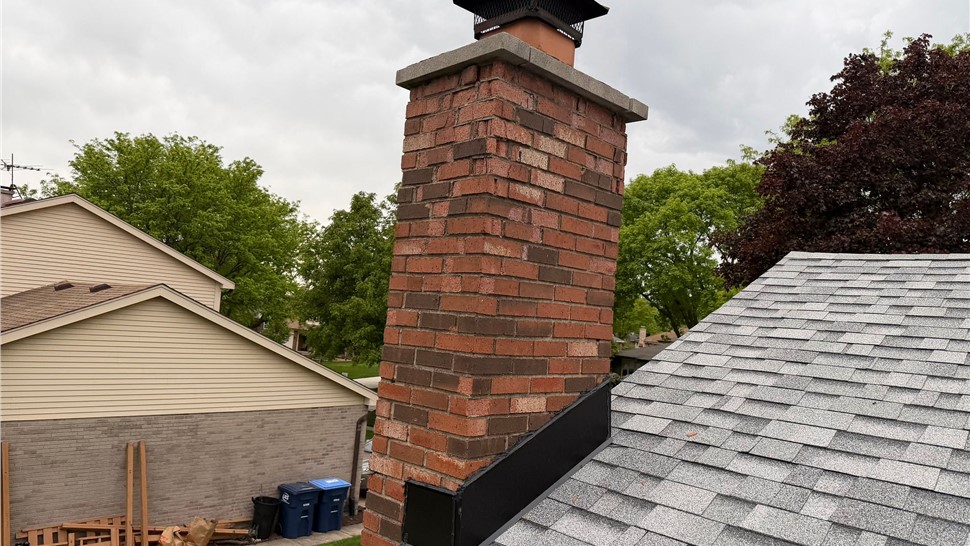
The project included detailed roofing work around two skylights and a masonry chimney. These areas require precise flashing because they interrupt the continuous roof surface and create additional transitions where water must be properly directed.
The skylights were finished with dark metal flashing that coordinates with the gray shingles. The chimney base was also completed with visible metal flashing to create a clean transition between the brick masonry and surrounding roofing materials.
These details help complete the roof system while maintaining a professional appearance around the home’s major roof penetrations.
Completed Siding Installation
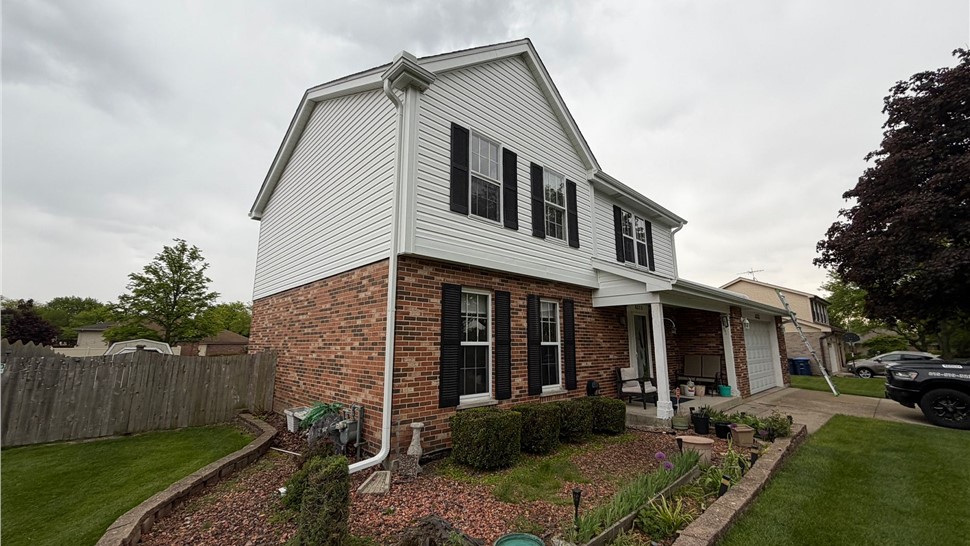
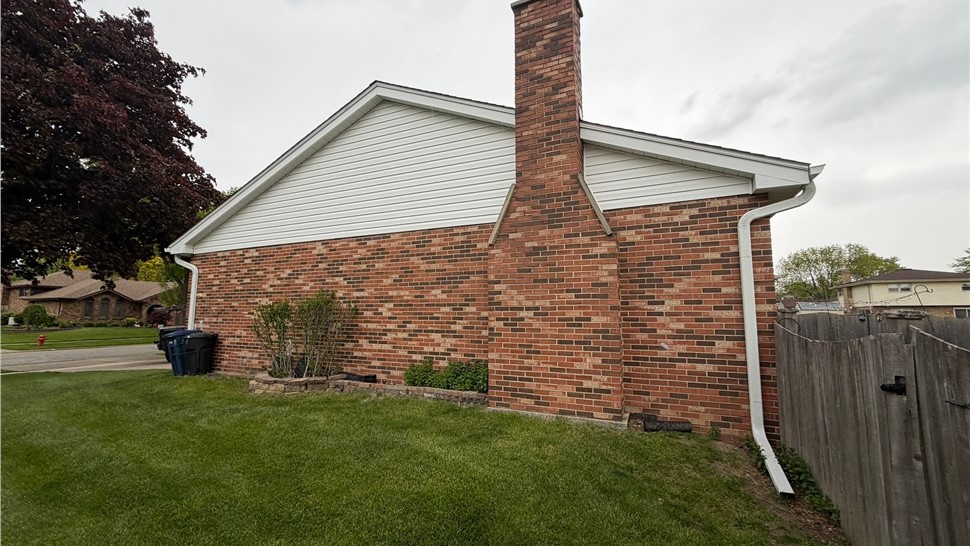
White vinyl siding was installed across the home’s upper exterior sections and gable walls. The new siding complements the existing red brick on the lower level and creates a clean contrast with the black shutters and gray roofing.
The siding follows the home’s different wall heights, rooflines, and architectural transitions. Corner posts and trim pieces were installed around the exterior to provide defined edges and consistent coverage.
The completed siding gives the upper portion of the home a refreshed appearance while maintaining the character of the existing brick exterior.
Fascia Installation and Roofline Finishing
The fascia was finished along the roof edges to create a clean transition between the roof, gutters, soffit areas, and exterior walls.
White fascia coordinates with the siding, window trim, gutters, and downspouts. Careful installation was especially important around the home’s connected roof sections and changing elevations, where roof edges meet upper walls and lower roof surfaces.
The completed fascia helps give the entire roofline a more uniform and polished appearance.
Completed Gutter and Downspout System
Aluminum gutters and downspouts were installed along the roof edges to support controlled drainage around the home.
The gutter system follows the main roof, garage, porch, and lower roof sections. Downspouts were positioned along exterior corners and wall sections to move roof runoff toward ground-level drainage areas.
Because the property includes several roof levels, careful gutter placement was needed to manage runoff from upper and lower roof sections while maintaining a coordinated exterior appearance.
Materials Used
Architectural asphalt shingles, ridge cap shingles, vinyl siding, aluminum fascia, aluminum gutters, downspouts, metal drip edge, chimney flashing, and skylight flashing were used throughout the visible exterior systems.
These materials completed the home’s roof surfaces, ridges, exterior walls, roof edges, skylight transitions, chimney details, and drainage system.
Project Challenges
The home included multiple roof levels, connected roof sections, two skylights, a masonry chimney, roof-to-wall intersections, and several changes in exterior elevation.
Accurate roofing installation was important around the skylights, chimney, and adjoining roof planes. The siding and fascia also required consistent alignment across upper walls, gable sections, and areas where the new exterior materials meet the existing brick.
The gutter system needed to follow the changing rooflines while allowing the downspouts to direct water away from the home’s exterior walls, foundation areas, porch, garage, and landscaping.
Request an Exterior Renovation Estimate in Darien, IL
Huskie Exteriors provides residential roof replacement, siding installation, fascia replacement, gutter installation, and exterior remodeling services in Darien and surrounding Illinois communities.
Contact Huskie Exteriors to request an estimate for an upcoming roofing, siding, fascia, or gutter project.
Read More