Edgerton, WI
 Project Coordinated by Customer Service Team
Gutters
,
Roofing
,
Siding
Winnebago, Illinois
Roofing, Siding, Gutters, and Porch Improvements in Winnebago
Residential exterior project completed in Winnebago, IL, featuring new roofing, siding, gutters, and porch updates.
- David L.
5
Residential Exterior Renovation in Winnebago, IL
Project Overview
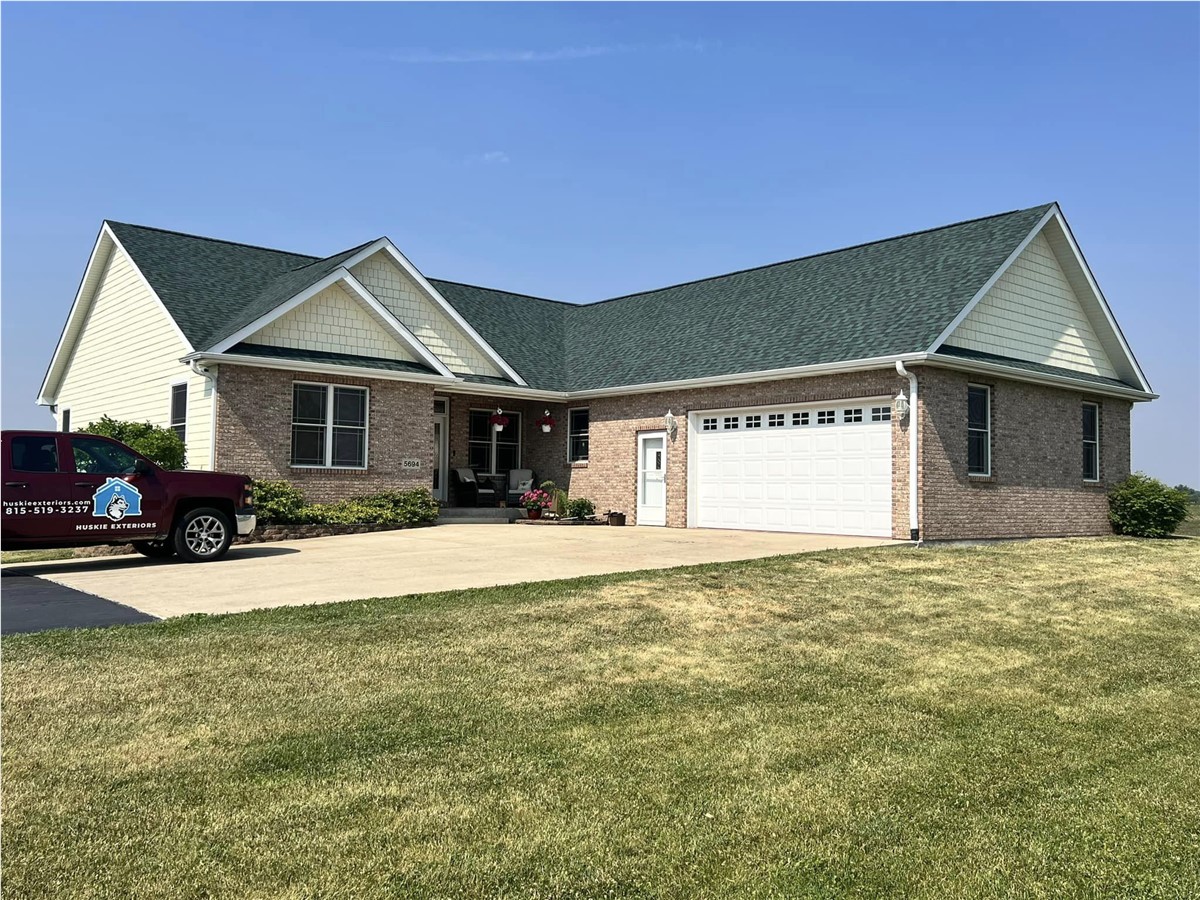
Huskie Exteriors completed a multi-service residential exterior renovation in Winnebago, Illinois. The project included improvements to the home’s roofing, siding, fascia, soffit, gutters, downspouts, porch decking, steps, and wood railings.
Coordinated exterior materials created a consistent appearance across the home while preserving its traditional architectural character.
Residential Exterior Renovation in Winnebago, IL
This project covered several connected exterior systems rather than focusing on a single area. Work extended from the roof edges and drainage system to the siding, covered porch, steps, and railing sections.
The coordinated updates help create clean transitions between the home’s roof, walls, porch, and foundation.
Roofing and Connected Roof Sections
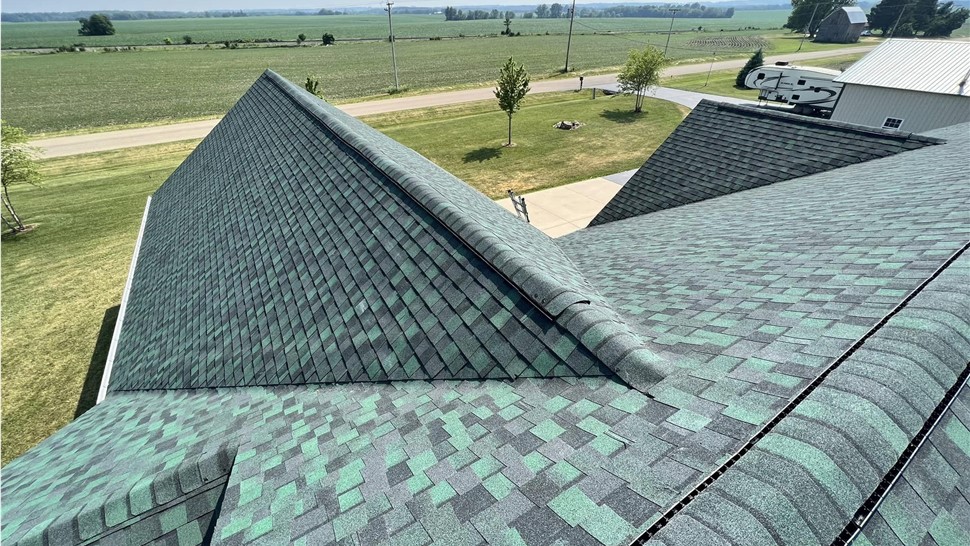
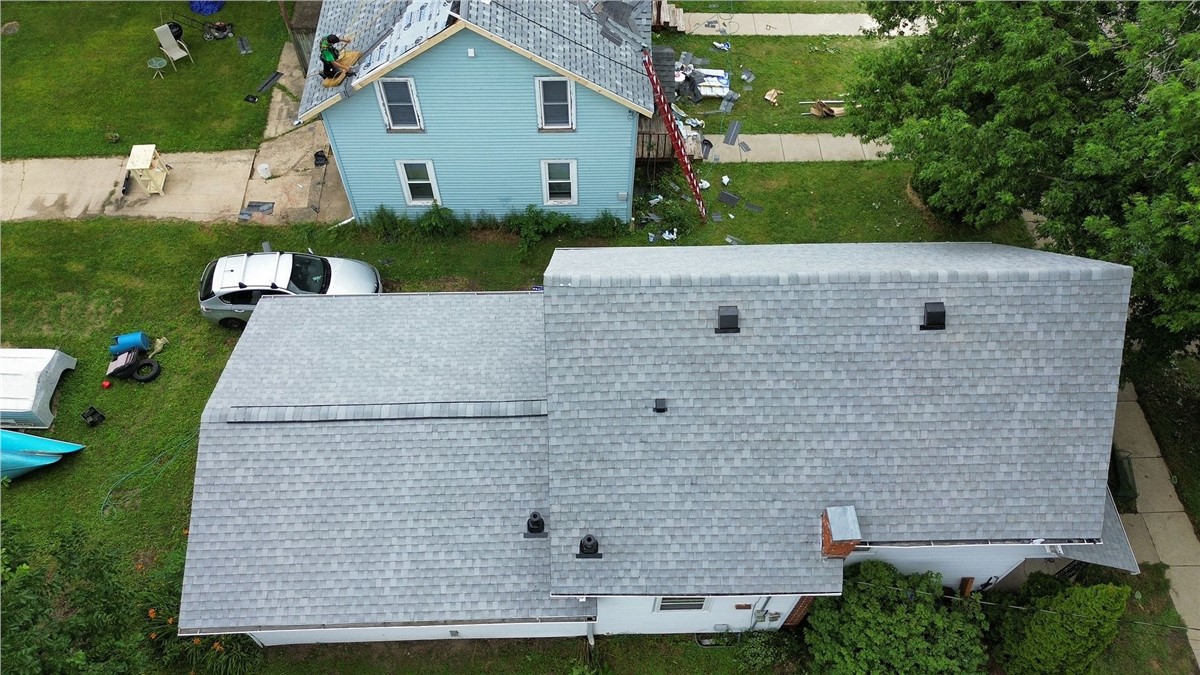
Architectural asphalt shingles cover the home’s main roof and connected porch sections. The layout includes multiple slopes, ridges, and transitions where upper and lower roof areas meet.
Consistent shingle placement and finished roof edges create a uniform appearance across the structure.
Fascia, Soffit, Gutters, and Downspouts
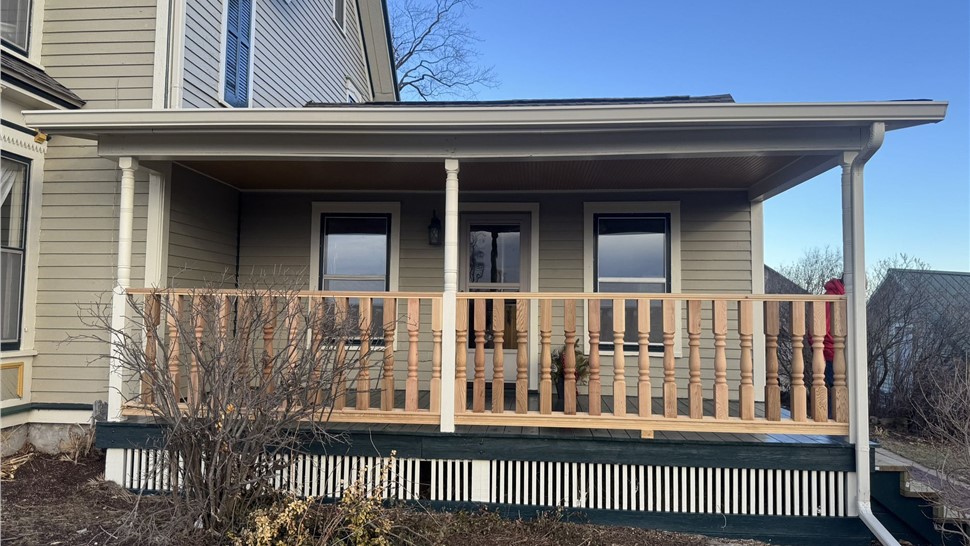
Fascia, soffit, gutters, and downspouts were coordinated along the roof perimeter. These components complete the roof edges while supporting drainage around the home and covered porch.
Downspouts were positioned to direct water away from the porch, foundation, and surrounding landscaping.
Siding and Exterior Trim
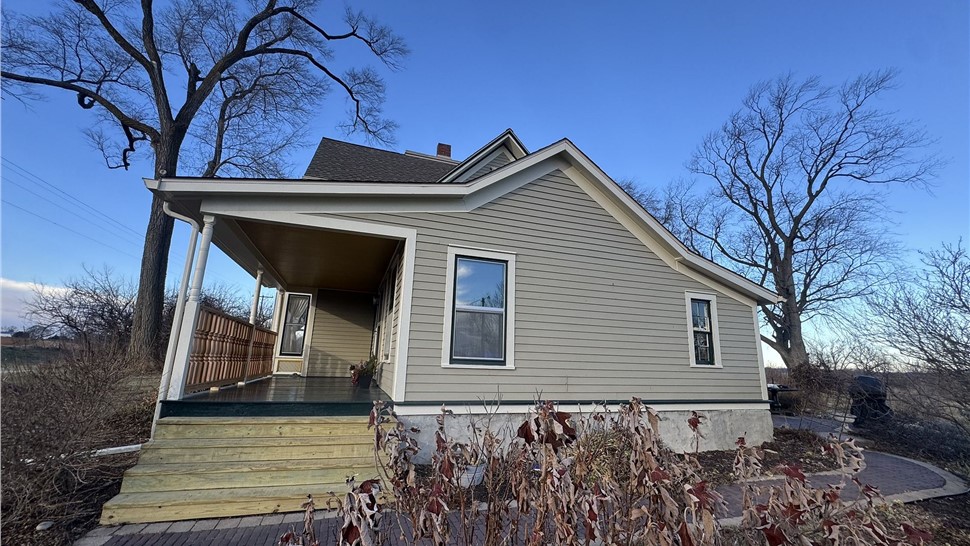
Horizontal siding extends across the home’s main walls and porch areas. Coordinated trim creates defined transitions around windows, doors, corners, columns, and roof connections.
The neutral siding works with the white trim and dark roofing to maintain the home’s traditional exterior appearance.
Porch Decking and Steps
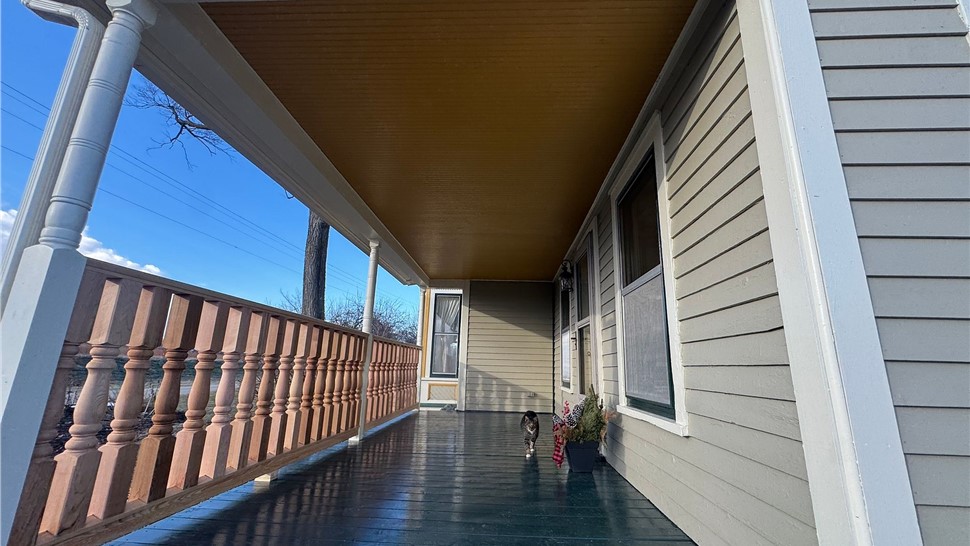
The covered porch includes finished decking with updated entry steps leading to the surrounding walkway. The porch extends along the side of the home and provides a protected outdoor entrance.
Careful installation was required where the porch floor, steps, siding, columns, and foundation meet.
Wood Porch Railings
Updated wood railings and turned balusters were installed along the open porch edge. The railing follows the length of the porch and creates a defined boundary around the elevated deck surface.
The wood components can be stained or painted to coordinate with the home’s exterior color scheme.
Materials Used
Visible materials include architectural asphalt shingles, horizontal siding, aluminum fascia, vented soffit panels, seamless aluminum gutters, aluminum downspouts, pressure-treated lumber, wood railings, balusters, exterior trim, flashing, and exterior fasteners.
These materials complete the home’s roofing, wall surfaces, drainage system, porch edges, and entry areas.
Project Challenges
The property included multiple roof elevations, a covered porch, mature landscaping, uneven ground, and several connected exterior systems.
Coordinating work across the roofing, siding, fascia, soffit, gutters, porch floor, steps, and railings required accurate measurements. Detailed finishing was also needed around columns, windows, roof transitions, and drainage points.
Request an Exterior Renovation Estimate in Winnebago, IL
Huskie Exteriors provides roofing, siding, gutter, fascia, soffit, deck, and exterior renovation services in Winnebago and surrounding Northern Illinois communities. Contact Huskie Exteriors to request an estimate for an upcoming residential exterior project.
Read More