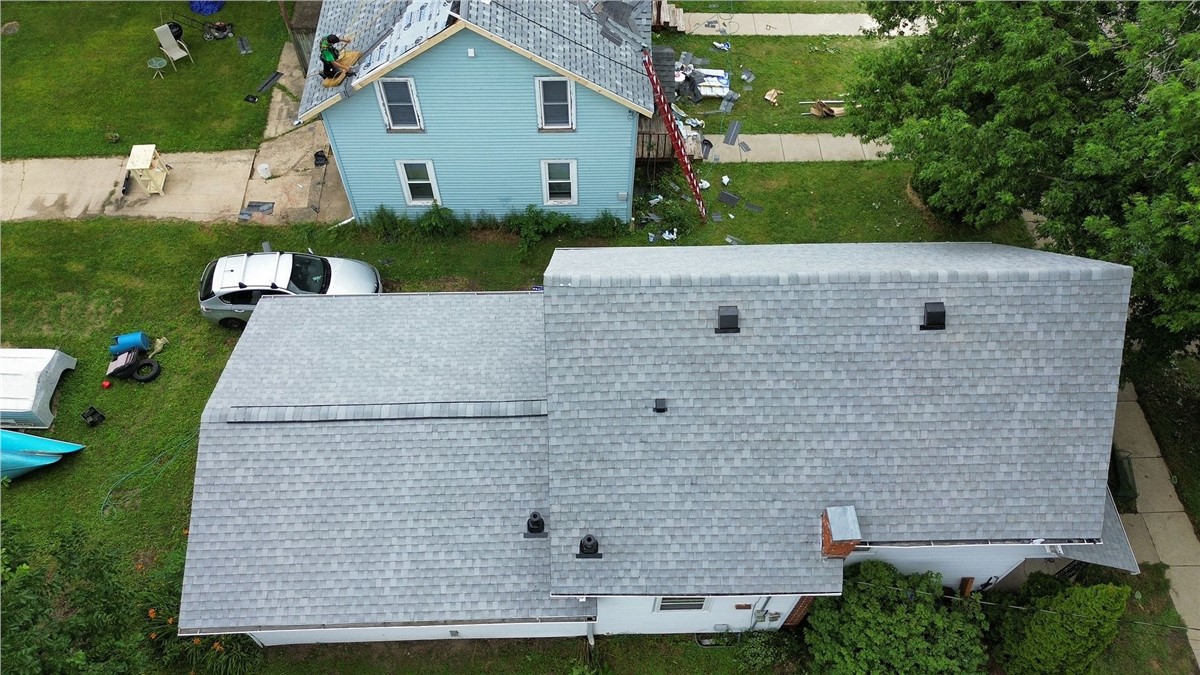
Edgerton, WI
 Project Coordinated by Customer Service Team
Siding
,
Windows
Byron, Illinois
Siding and Window Replacement in Byron, IL
Project Overview
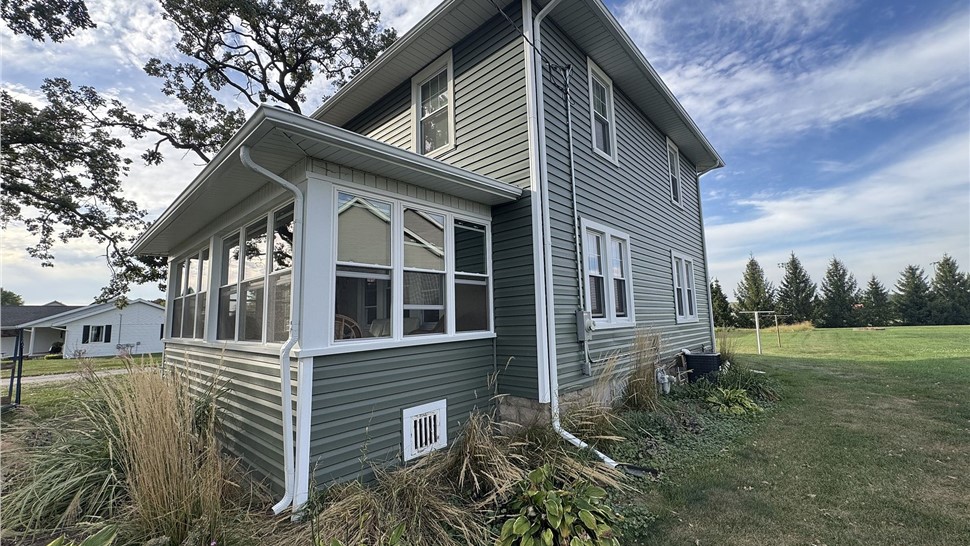
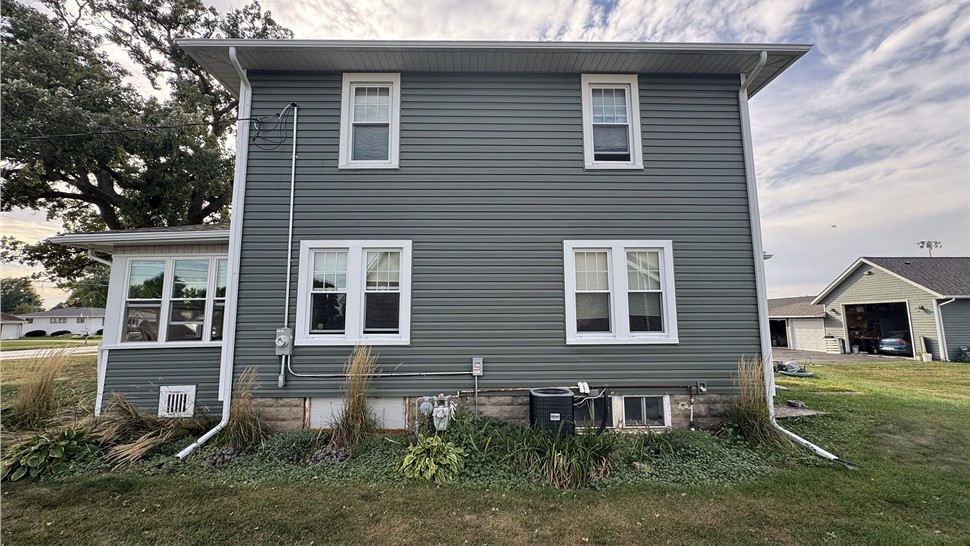
Huskie Exteriors completed a residential siding and window replacement project in Byron, Illinois. Green horizontal siding and updated window units were installed across multiple elevations of the two-story home.
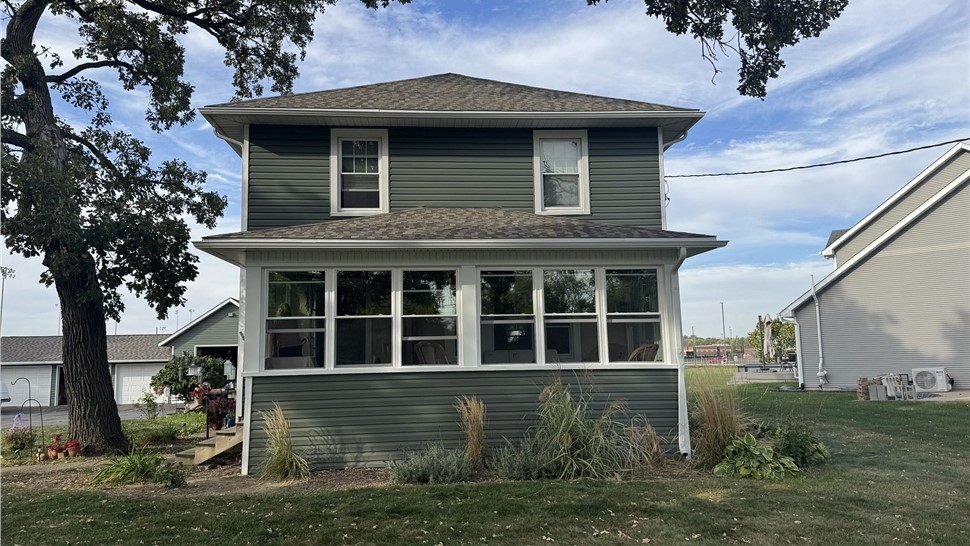
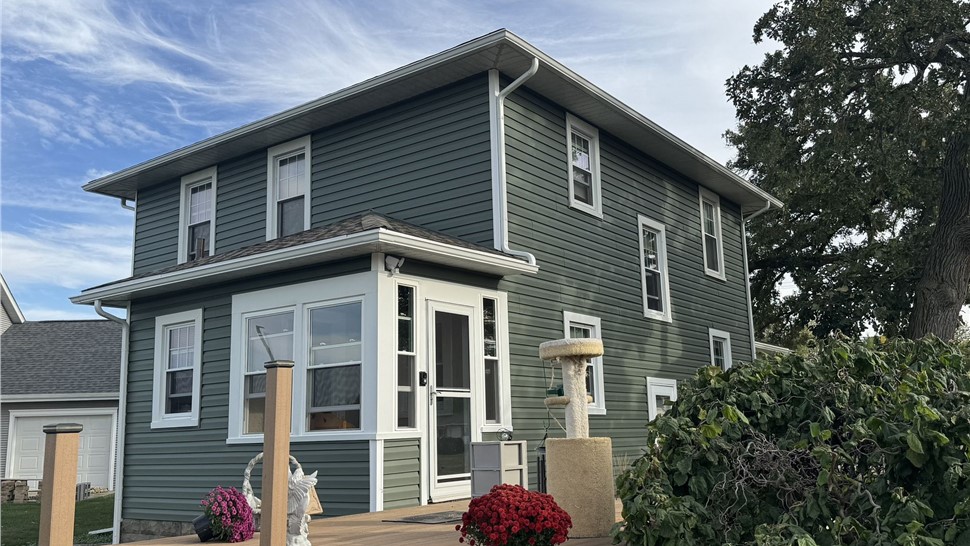
The completed exterior combines deep green siding with coordinated white window trim, corner posts, soffit, fascia, gutters, and downspouts. These contrasting finishes create a clean and consistent appearance across the main house and enclosed porch.
Siding Installation in Byron, IL
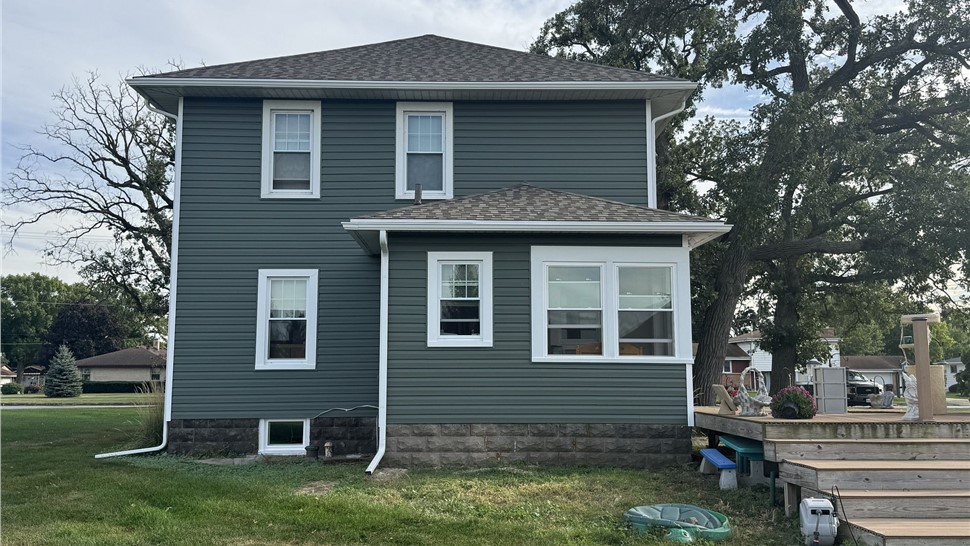
Horizontal siding was installed across the home’s front, side, and rear elevations. Consistent spacing and alignment create continuous lines throughout the two-story exterior.
The green siding complements the property’s stone foundation, mature trees, surrounding lawn, and natural landscaping. White exterior components provide contrast while defining the home’s roofline, corners, windows, and porch details.
Residential Window Replacement
Updated windows were installed across the home’s upper and lower levels. The project included single windows, paired units, basement windows, and larger window groupings around the enclosed porch.
Coordinated white frames and exterior trim help each window stand out against the darker siding while maintaining a consistent appearance throughout the property.
Enclosed Porch Windows and Siding
The enclosed porch includes several closely positioned windows and a connected exterior door. This area required accurate measurements to maintain even spacing between the openings and surrounding trim.
Siding and finishing components were coordinated around the porch walls, lower panels, roofline, and adjoining deck to create clean transitions with the main house.
Two-Story Exterior Details
The home’s height and multiple elevations required careful installation across long wall sections. Siding courses needed to remain level around upper-story windows, lower openings, exterior corners, and foundation transitions.
White corner posts and trim create defined edges while visually connecting the different sides of the property.
Window and Utility Transitions
Several exterior walls include electrical equipment, utility lines, HVAC components, basement openings, and downspouts. Installation around these areas required detailed cutting and fitting to preserve access while maintaining an organized exterior finish.
Sealant, flashing components, and trim were used around window openings and other transitions where appropriate.
Materials Used
Visible materials include horizontal siding panels, replacement window units, exterior corner posts, J-channel, window trim, door trim, soffit, fascia, sealant, and flashing components.
These materials complete the exterior while creating finished transitions around windows, doors, corners, rooflines, foundation areas, and the enclosed porch.
Project Challenges
The home’s two-story design, enclosed porch, numerous windows, varied opening sizes, mature landscaping, nearby trees, and existing utility connections created several installation considerations.
Accurate measurements were needed to maintain consistent siding alignment across changing wall heights. Detailed finishing around grouped windows, basement openings, exterior equipment, corners, and porch connections helped create a unified appearance throughout the property.
Request a Siding and Window Estimate in Byron, IL
Huskie Exteriors provides siding installation, siding replacement, window replacement, and exterior improvement services in Byron and surrounding Northern Illinois communities. Contact Huskie Exteriors to request an estimate for an upcoming siding or window project.
Read More