Edgerton, WI
 Project Coordinated by Customer Service Team
Siding
Byron, Illinois
White Vertical Siding Project for a Two-Story Home in Byron
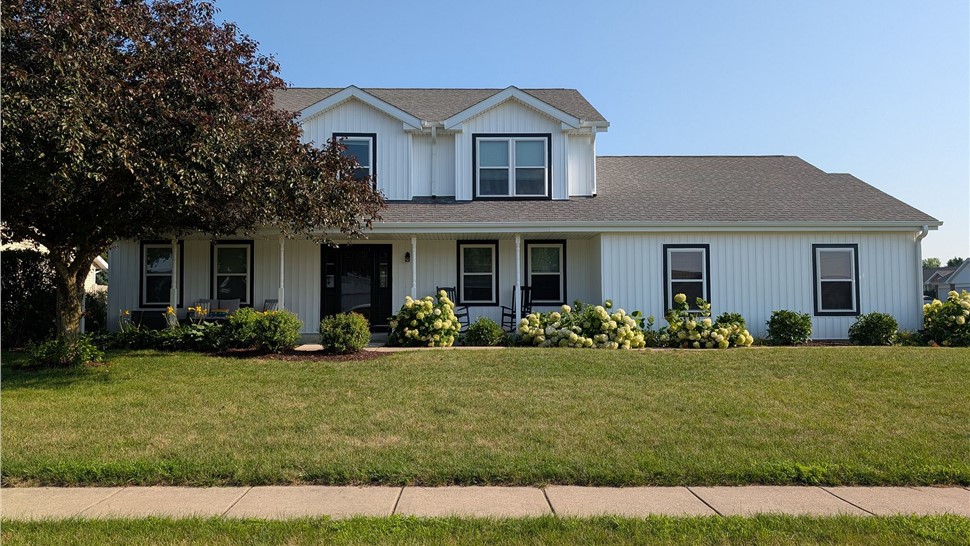
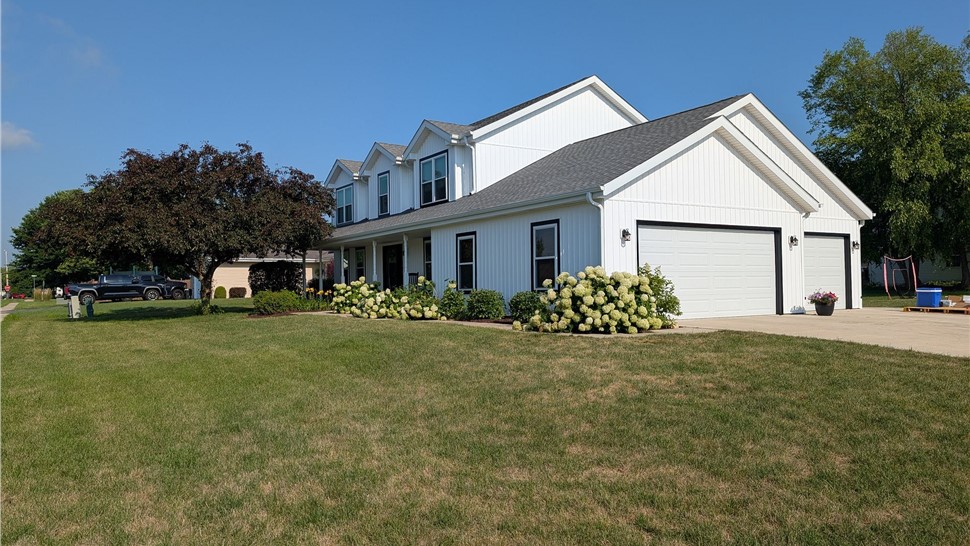
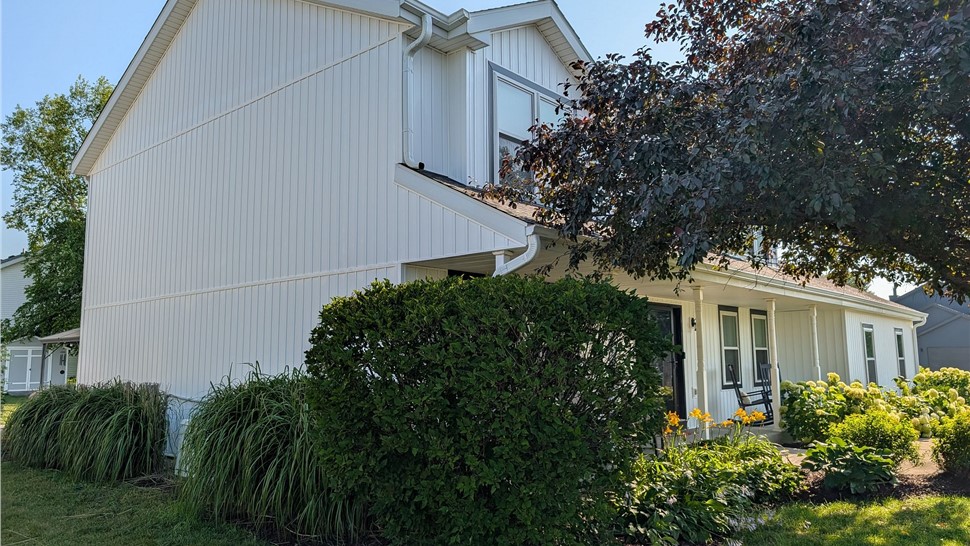
Residential siding project completed in Byron, IL, featuring white vertical siding on the home, garage, dormers, and chimney enclosure.
- Chris B.
5
Vertical Siding Installation in Byron, IL
Project Overview
Huskie Exteriors completed a residential siding project in Byron, Illinois. White vertical siding was installed across the two-story home, attached garage, front dormers, rear exterior, and chimney enclosure.
The completed siding creates a bright, consistent appearance while coordinating with the dark window accents, gray roofing, white gutters, garage doors, and surrounding landscaping.
Vertical Siding Installation in Byron, IL
The home features vertical siding installed across large wall sections on the front, sides, and rear elevations. Consistent panel spacing creates clean lines throughout the property.
The white finish gives the exterior a refreshed appearance while complementing the home’s existing roof and architectural layout.
Two-Story Home and Dormer Siding
Several dormers extend from the front roofline and include siding around closely positioned windows. These elevated sections required accurate measurements and careful finishing beneath the gables.
Consistent vertical alignment helps connect the dormers visually with the larger siding sections below.
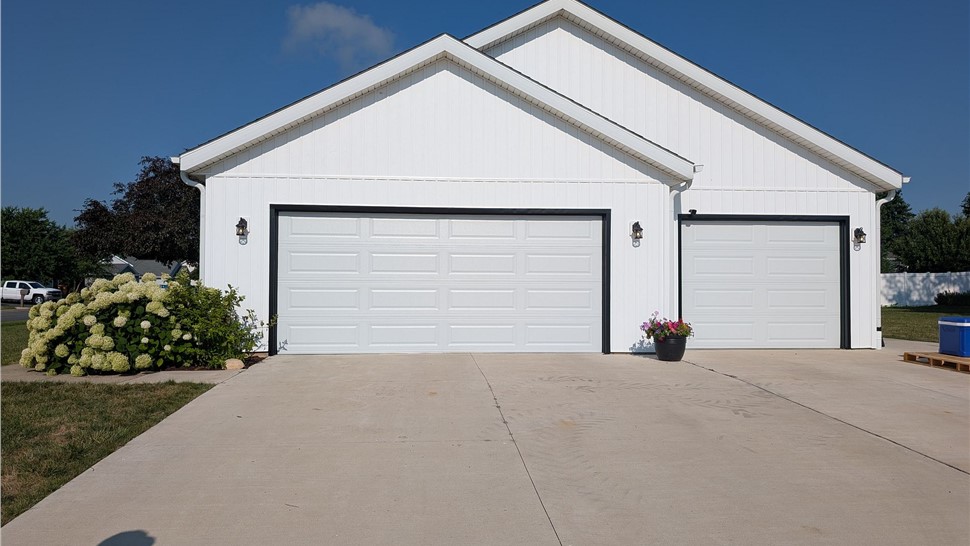
Attached Garage Siding
The attached garage includes multiple doors, prominent gables, and connected roof sections. Siding installation around these areas required clean transitions near the garage openings, corners, and roofline.
Dark trim around the garage doors provides contrast against the white siding and coordinates with the home’s window accents.
Siding Around Windows and Doors
The property includes numerous windows and exterior doors across different wall heights. Trim components were fitted around each opening to create defined transitions between the siding and existing features.
Detailed finishing helps preserve consistent spacing while maintaining the home’s clean exterior appearance.
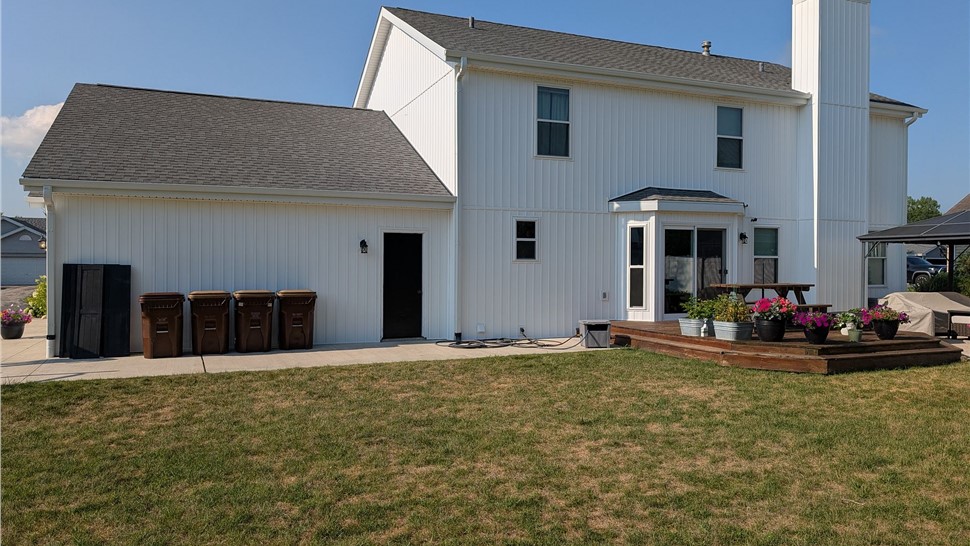
Rear Exterior and Chimney Details
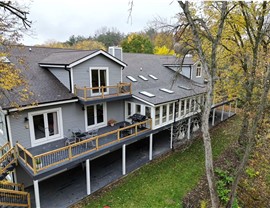
The rear elevation includes a deck, patio doors, a small projecting section, attached garage walls, and a tall chimney enclosure. Siding was coordinated across these connected areas to create a unified finish.
Careful installation around the chimney, doors, windows, and roof transitions supports consistent vertical lines throughout the rear exterior.
Materials Used
Visible materials include vertical siding panels, exterior corner posts, J-channel, window trim, door trim, garage door trim, roofline transition trim, and sealant.
These components complete the wall sections while creating clean edges around windows, doors, corners, gables, and connected rooflines.
Project Challenges
The home’s two-story height, multiple dormers, attached garage, covered porch, rear addition, numerous openings, and tall chimney enclosure created several installation considerations.
Maintaining consistent vertical panel alignment across changing wall heights required accurate measurements. Detailed finishing was also needed around windows, garage doors, roof intersections, exterior corners, and other architectural transitions.
Request a Siding Estimate in Byron, IL
Huskie Exteriors provides siding installation, siding replacement, and exterior improvement services in Byron and surrounding Northern Illinois communities. Contact Huskie Exteriors to request an estimate for an upcoming residential siding project.
Read More