Edgerton, WI
 Project Coordinated by Customer Service Team
Gutters
,
Roofing
,
Siding
Belvidere, Illinois
Complete Exterior Renovation for a Two-Story Home in Belvidere
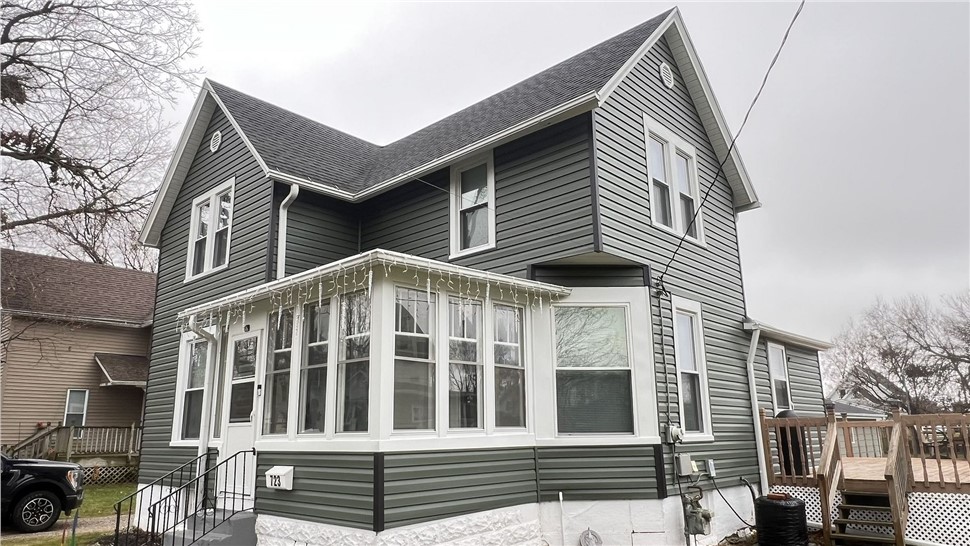
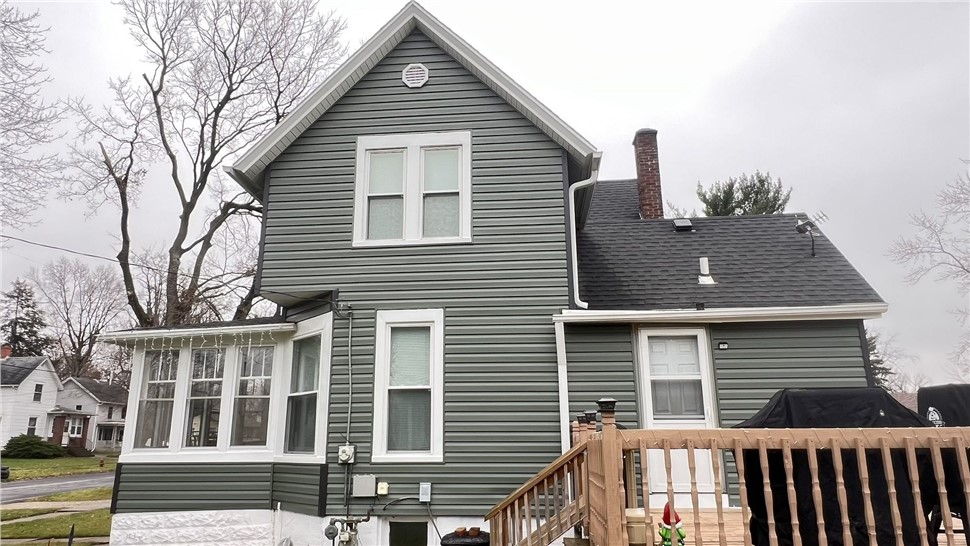
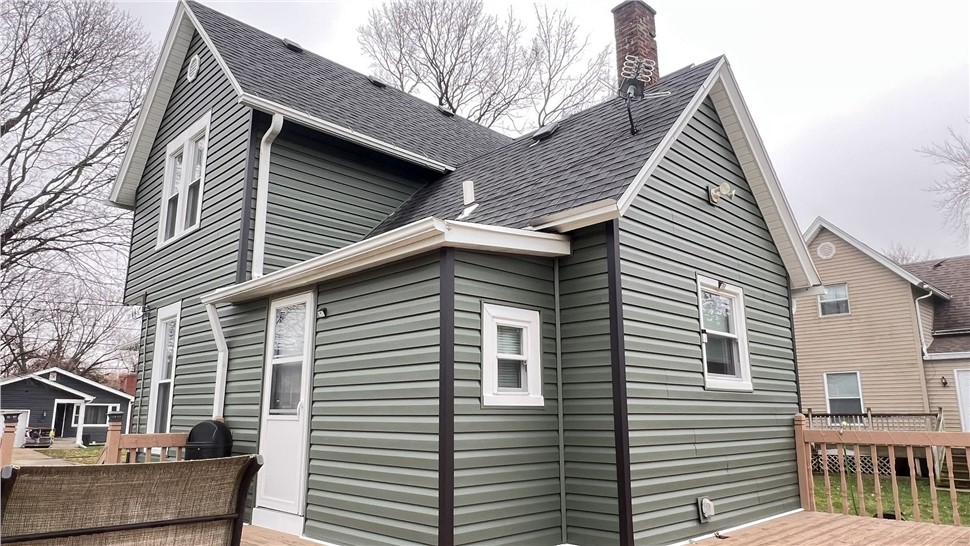
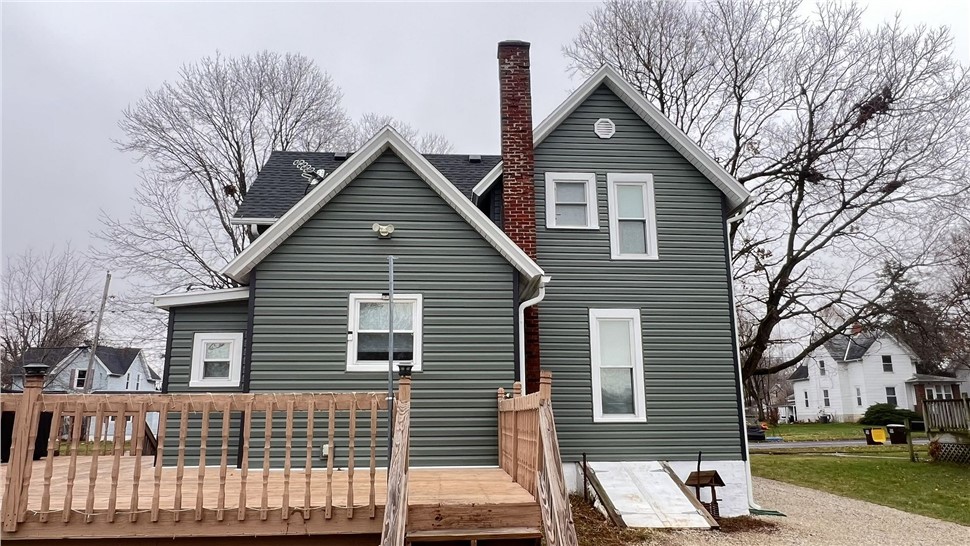
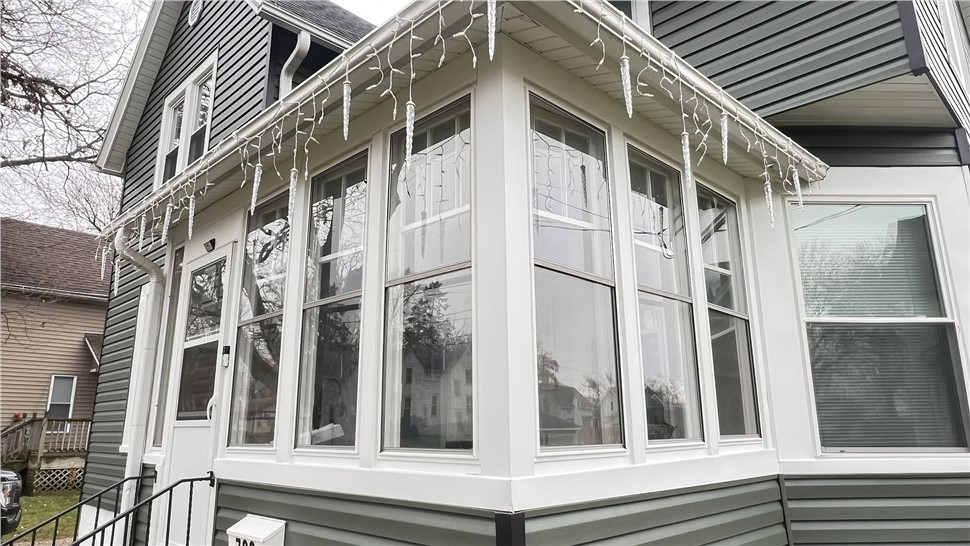
Exterior renovation completed in Belvidere, IL, featuring architectural shingles, green-gray vinyl siding, white gutters, and coordinated trim.
- Davis K.
5
Roofing, Siding, and Gutter Project in Belvidere, IL
Project Overview
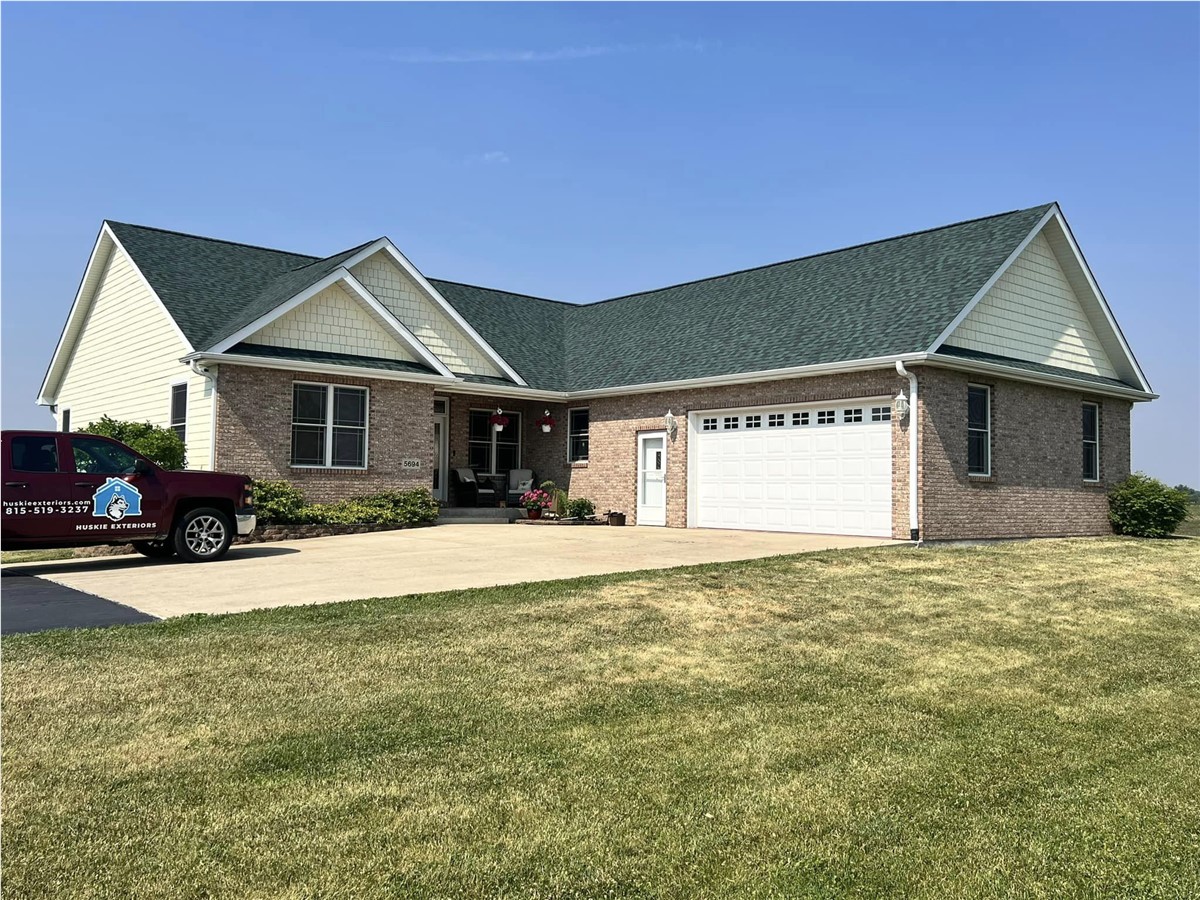
Huskie Exteriors completed a residential roofing, siding, and gutter project in Belvidere, Illinois. The renovation covered the two-story home, enclosed front porch, rear addition, and connected roof sections.
The finished exterior features green-gray vinyl siding, dark architectural shingles, white trim, and coordinated gutters and downspouts. These components create a consistent appearance across the home’s different elevations and additions.
Residential Roofing in Belvidere, IL
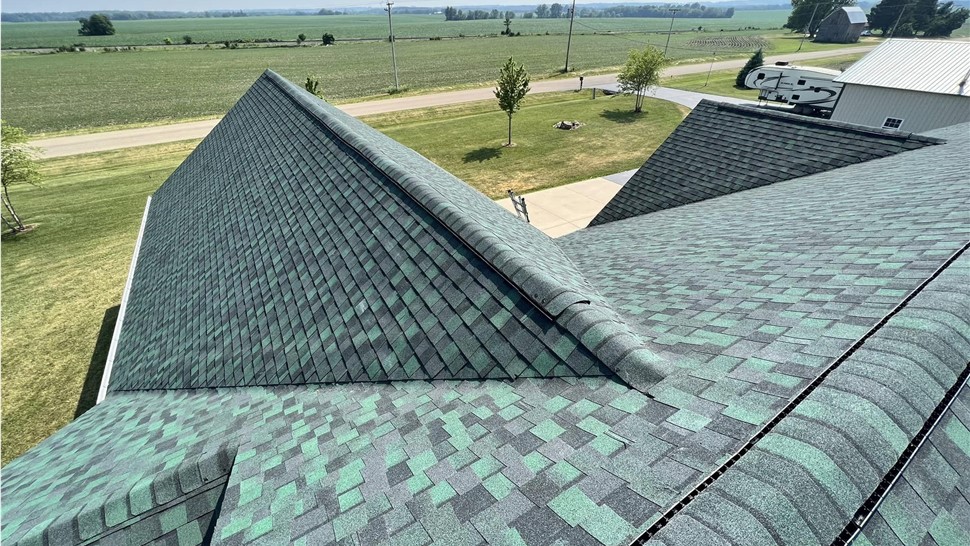
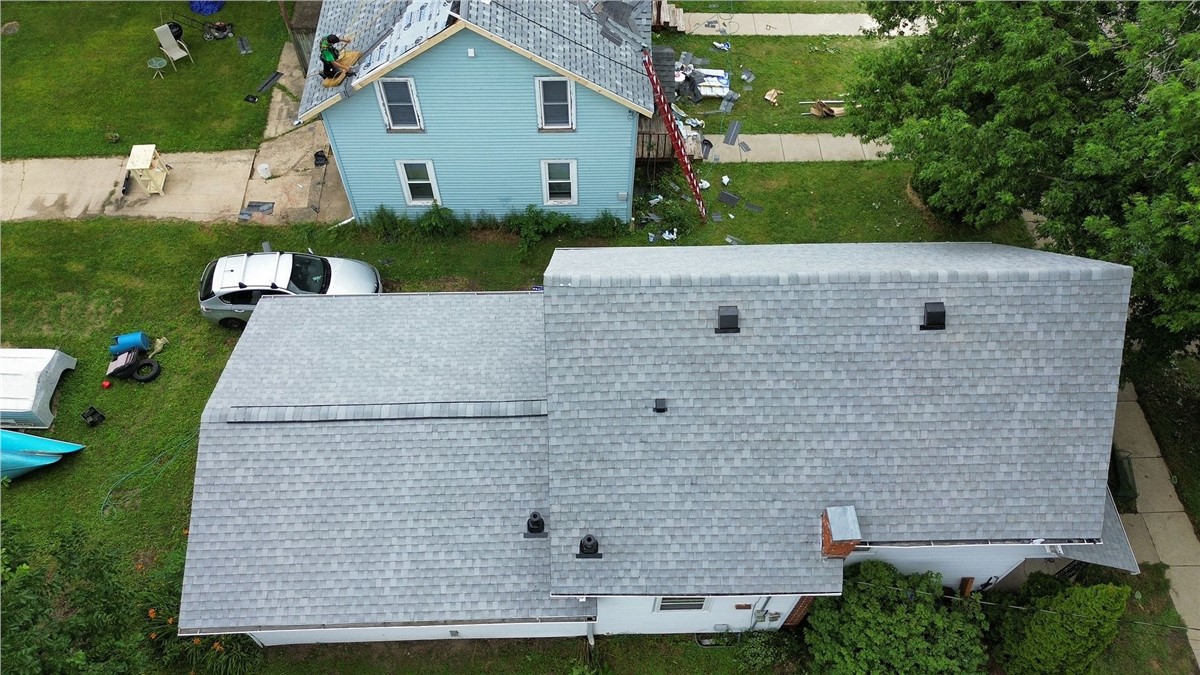
Architectural asphalt shingles were installed across the main two-story roof and lower connected roof sections. The dark shingle color complements the siding while creating a consistent finish across the different roof heights.
Coordinated ridge caps and finished roof edges complete the visible roofing system. Detailed installation was completed around the chimney, plumbing vent, roof transitions, and adjoining wall sections.
Vinyl Siding Installation
Horizontal vinyl siding was installed across the home’s front, side, and rear elevations. Consistent siding courses help create a uniform appearance across the original structure, enclosed porch, and rear addition.
The green-gray siding is paired with dark exterior corner posts and white window trim. This color combination defines the home’s architectural lines while coordinating with the roofing and gutters.
Enclosed Porch and Window Details
The enclosed front porch includes several large window openings and multiple exterior corners. Siding installation around this section required accurate measurements and detailed finishing.
J-channel, corner posts, and exterior trim create clean transitions around the windows, entrance door, porch roof, and lower wall sections.
Roofing Around the Chimney and Additions
The rear portion of the home includes a brick chimney, plumbing penetration, and connected roof sections with different heights and slopes.
Careful roofing and flashing details were needed where the shingles meet the chimney, walls, roof penetrations, and lower additions. These transitions help complete the roofing system while maintaining an organized appearance.
Gutter and Downspout Installation
White gutters were installed along the roof edges of the main home, enclosed porch, and rear addition. Downspouts were positioned at key corners to carry roof runoff toward ground level.
The gutter system coordinates with the home’s white fascia, soffit, window trim, and other exterior accents.
Materials Used
Visible materials include architectural asphalt shingles, ridge cap shingles, roof vents, pipe flashing, chimney flashing, vinyl siding, exterior corner posts, J-channel, window trim, aluminum gutters, and downspouts.
These materials complete the roof surfaces, exterior walls, window transitions, roof edges, and drainage system.
Project Challenges
The home’s two-story design, steep gables, chimney, enclosed porch, rear addition, and changing roof heights created several installation considerations.
Siding needed to remain aligned around numerous windows, wall corners, utility connections, and connected sections. Roofing required detailed transitions around the chimney, penetrations, and adjoining roof planes.
The raised deck, landscaping, mature trees, and nearby utility lines also required careful access planning throughout the project.
Request an Exterior Renovation Estimate in Belvidere, IL
Huskie Exteriors provides roof replacement, siding installation, gutter installation, and complete exterior renovation services in Belvidere and surrounding Northern Illinois communities. Contact Huskie Exteriors to request an estimate for an upcoming residential exterior project.
Read More