Edgerton, WI
 Project Coordinated by Customer Service Team
Gutters
,
Roofing
,
Siding
,
Windows
Downers Grove, Illinois
Completed Exterior Remodeling Project
Exterior remodeling completed in Downers Grove, including roofing, siding, windows, fascia, soffit, gutters, and downspouts.
- Tariq R.
5
Completed Exterior Remodeling Project
Project Overview
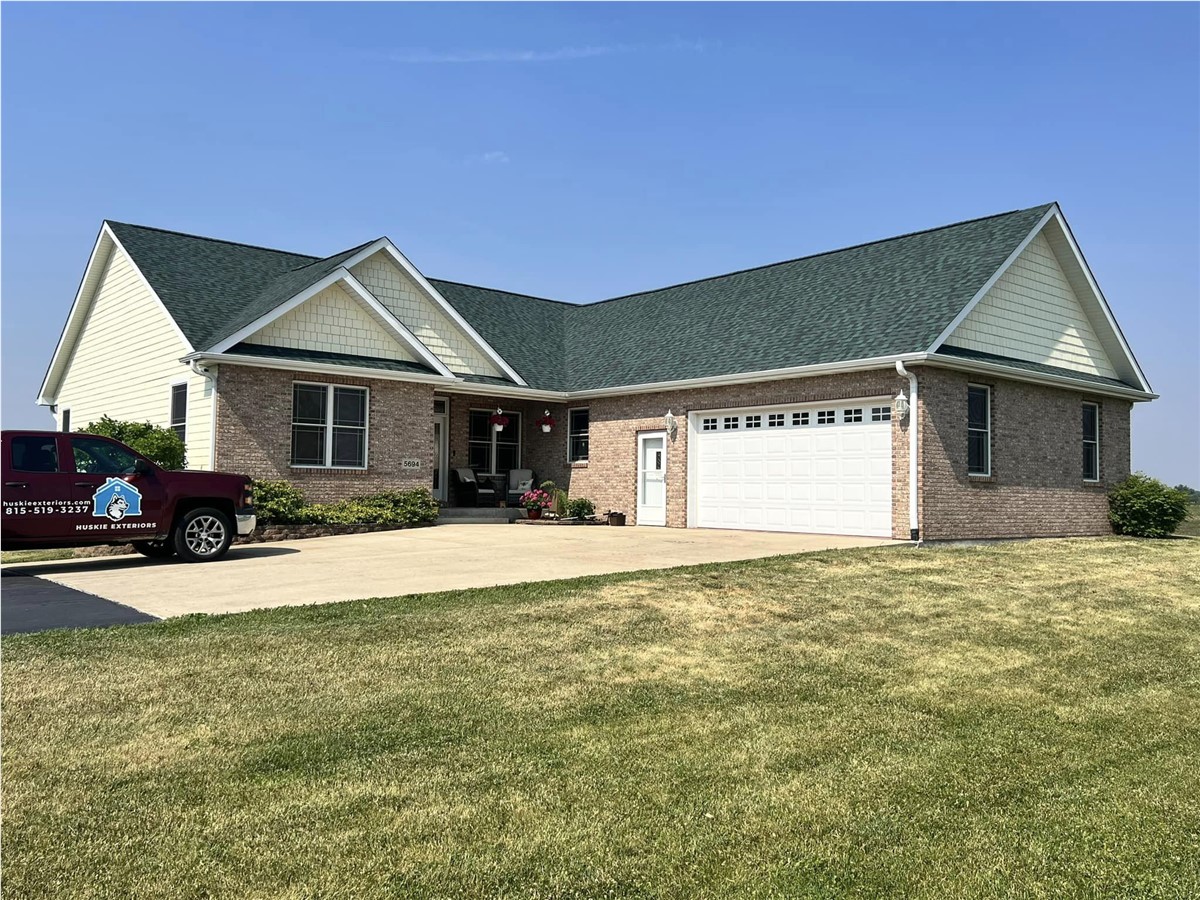
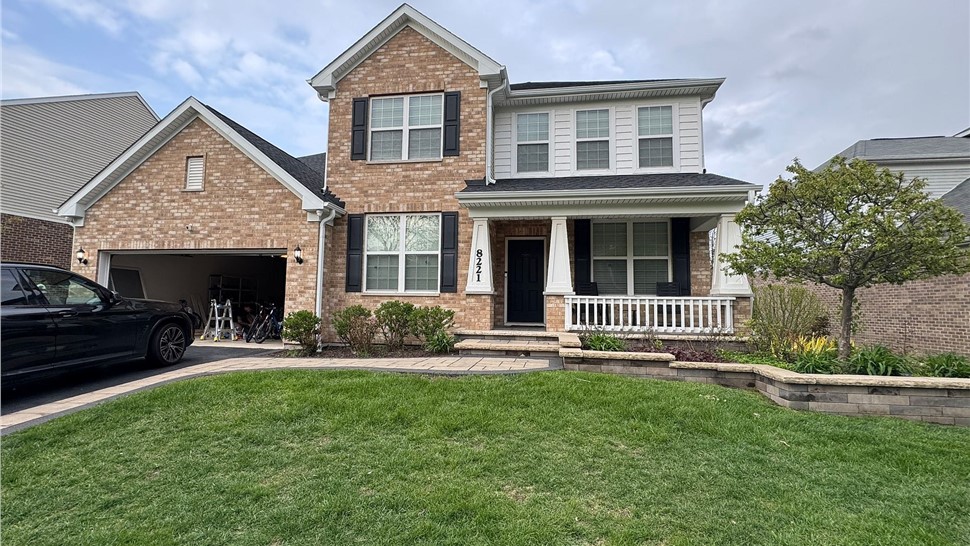
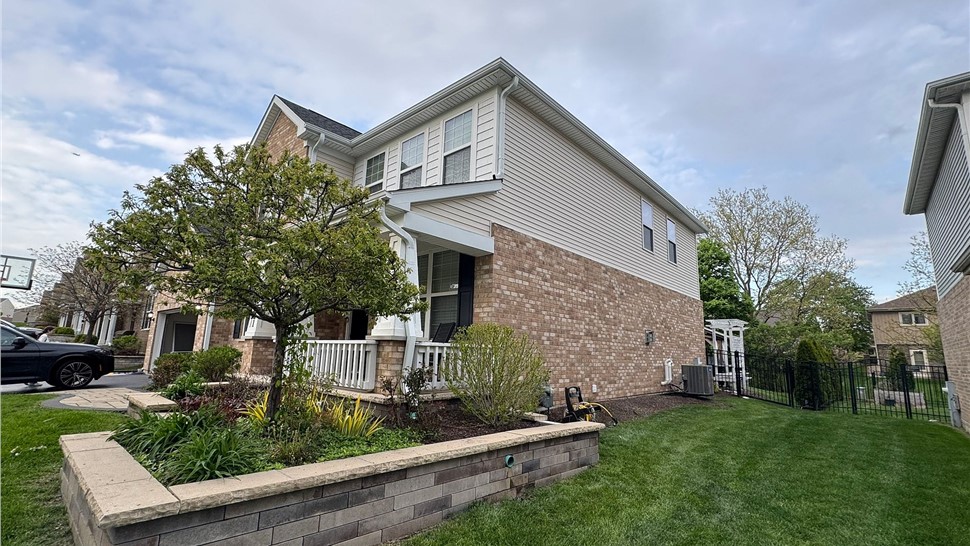
Huskie Exteriors completed a multi-service exterior remodeling project in Downers Grove, Illinois. The work included roofing, vinyl siding, replacement windows, fascia, soffit, gutters, and downspouts across the home’s front, sides, and rear exterior.
The finished components create a coordinated appearance while maintaining clean transitions between the light-colored siding, brick exterior, dark roofing, white trim, and black accent shutters.
Project type: Roofing, Siding, Windows, Fascia, and Gutters
City: Downers Grove
State: Illinois
Company: Huskie Exteriors
Completed Roofing in Downers Grove, IL
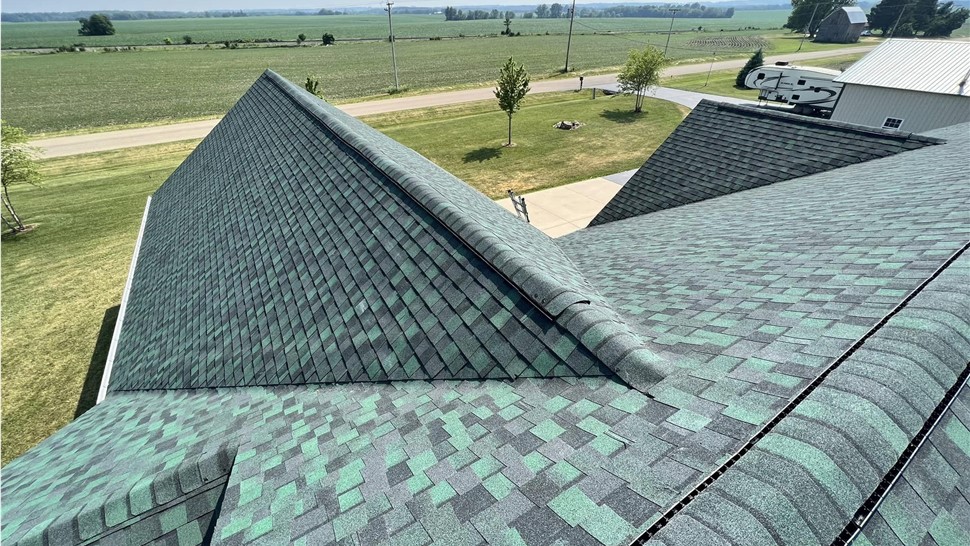
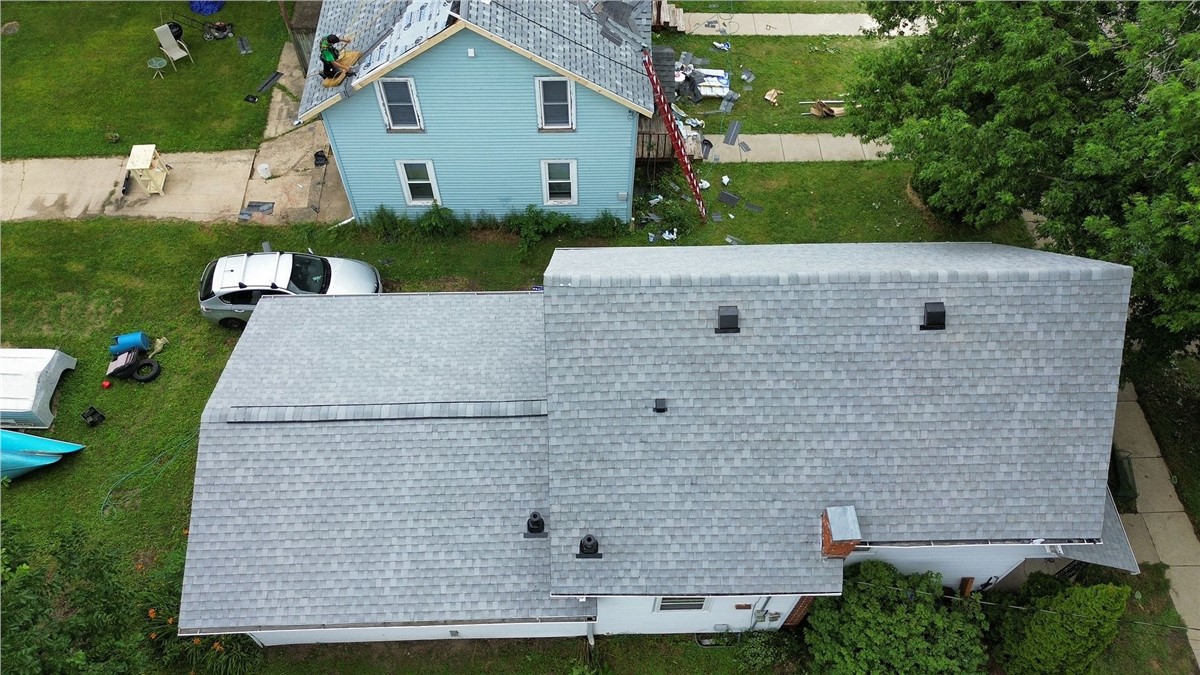
The completed roof features dark architectural asphalt shingles installed across the home’s main roof and connected lower sections. Coordinated ridge caps and clean roof-edge details provide a consistent appearance around the upper level, garage, porch, and rear addition.
The dark roofing complements the home’s brick exterior, light siding, white trim, and black shutters.
Vinyl Siding and Exterior Trim
Light-colored vinyl siding was installed across the upper exterior sections of the home. The siding follows the second-story walls and gable areas while creating clean transitions where it meets the existing brick.
White exterior trim was used around the roof edges, windows, corners, and porch areas to create a finished appearance.
Replacement Windows
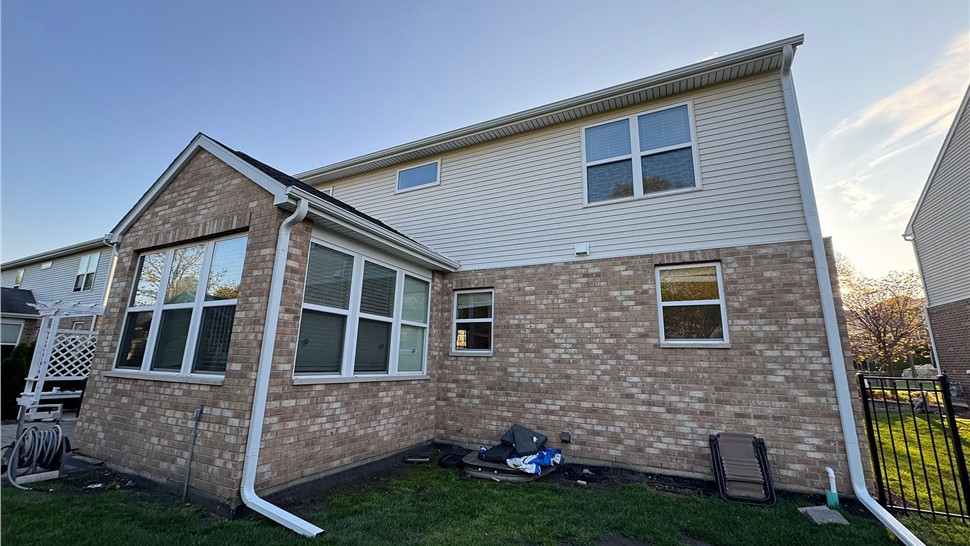
The project included replacement windows in several configurations, including individual windows, paired windows, and larger grouped window sections.
The white window frames coordinate with the siding, fascia, soffit, and exterior trim while maintaining a consistent appearance across the front, sides, and rear of the property.
Fascia, Soffit, Gutters, and Downspouts
The roof edges were completed with coordinated fascia and soffit materials. Vented soffit panels are visible beneath the overhangs and covered porch areas.
Aluminum gutters and downspouts were installed along the roofline to direct runoff away from the siding, brick walls, porch, patio, landscaping, and foundation areas.
Materials Used
Architectural asphalt shingles, ridge cap shingles, vinyl siding, replacement windows, aluminum fascia, vented soffit panels, aluminum gutters, downspouts, and exterior window trim were used throughout the visible exterior systems.
These materials provide coordinated finishes across the roof, walls, windows, overhangs, and drainage components.
Project Challenges
The home included multiple roof heights, brick-to-siding transitions, several window sizes, a covered porch, a garage section, and rear exterior walls with connected rooflines.
Accurate measurements and careful placement were important around the windows, corners, roof edges, and areas where the new exterior materials met the existing brick. The gutter system also required proper positioning across long eaves and changes in roof direction.
Request an Exterior Remodeling Estimate in Downers Grove, IL
Huskie Exteriors provides roof replacement, siding installation, window replacement, fascia, soffit, and gutter services in Downers Grove and surrounding Illinois communities. Contact Huskie Exteriors to request an estimate for an upcoming exterior remodeling project.
Read More